Nolli

From plan to yours

Your architect gave you a plan.
Now make it yours.

Upload it, say what you'd change, and walk into your next meeting with an architect-ready brief and photoreal views of your house — on your real plot, with every view agreeing with the next.

No CAD. No jargon. Your plan and your opinions.

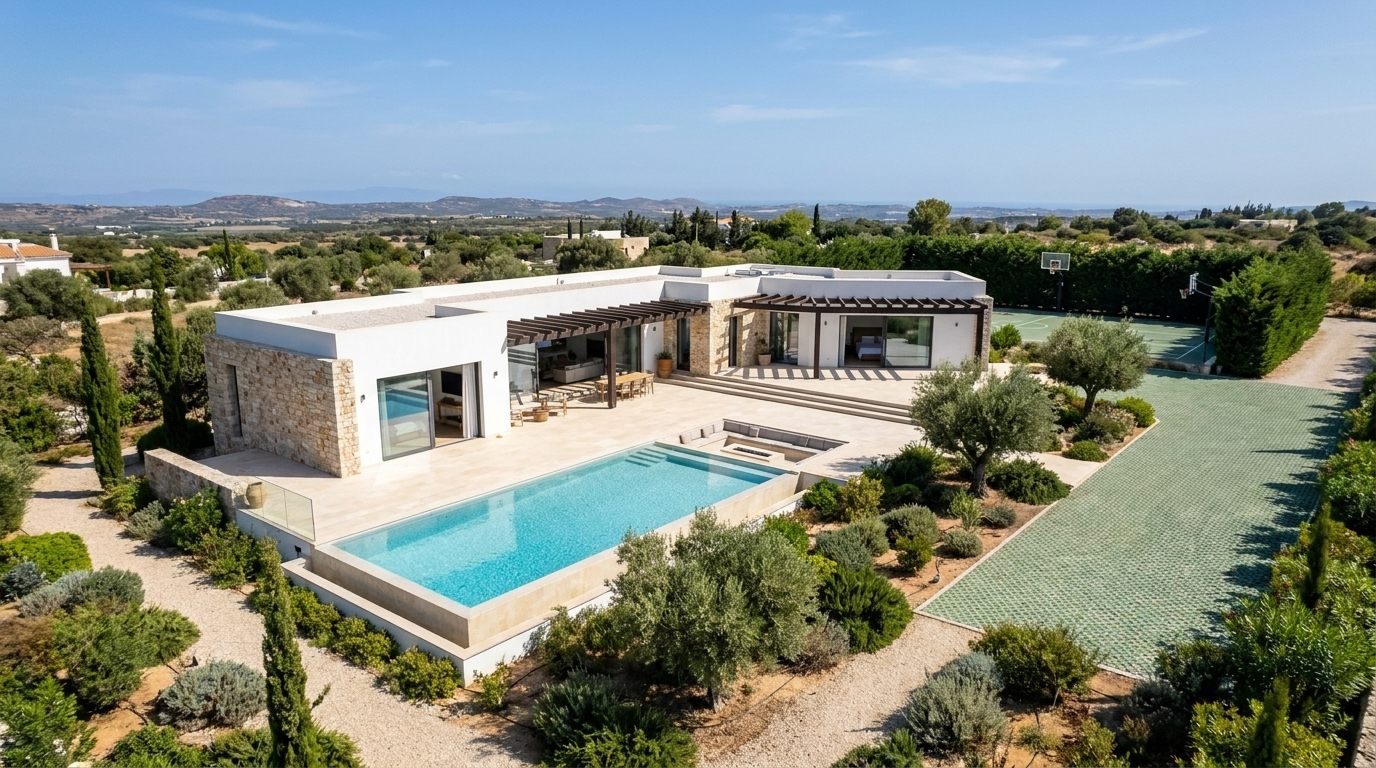
Actual Nolli output · a client's plan in Rhodes
  • One 3D model behind every view
  • Real terrain, sea distance and sun
  • Brief, PDF and a share link for your architect

What you get

One house. Every view agrees.

Nolli doesn't paint four unrelated pictures. It improves the plan, builds one model of the house on your plot, and renders every view from that same model — so the kitchen window looks out on the yard you just saw from the air.

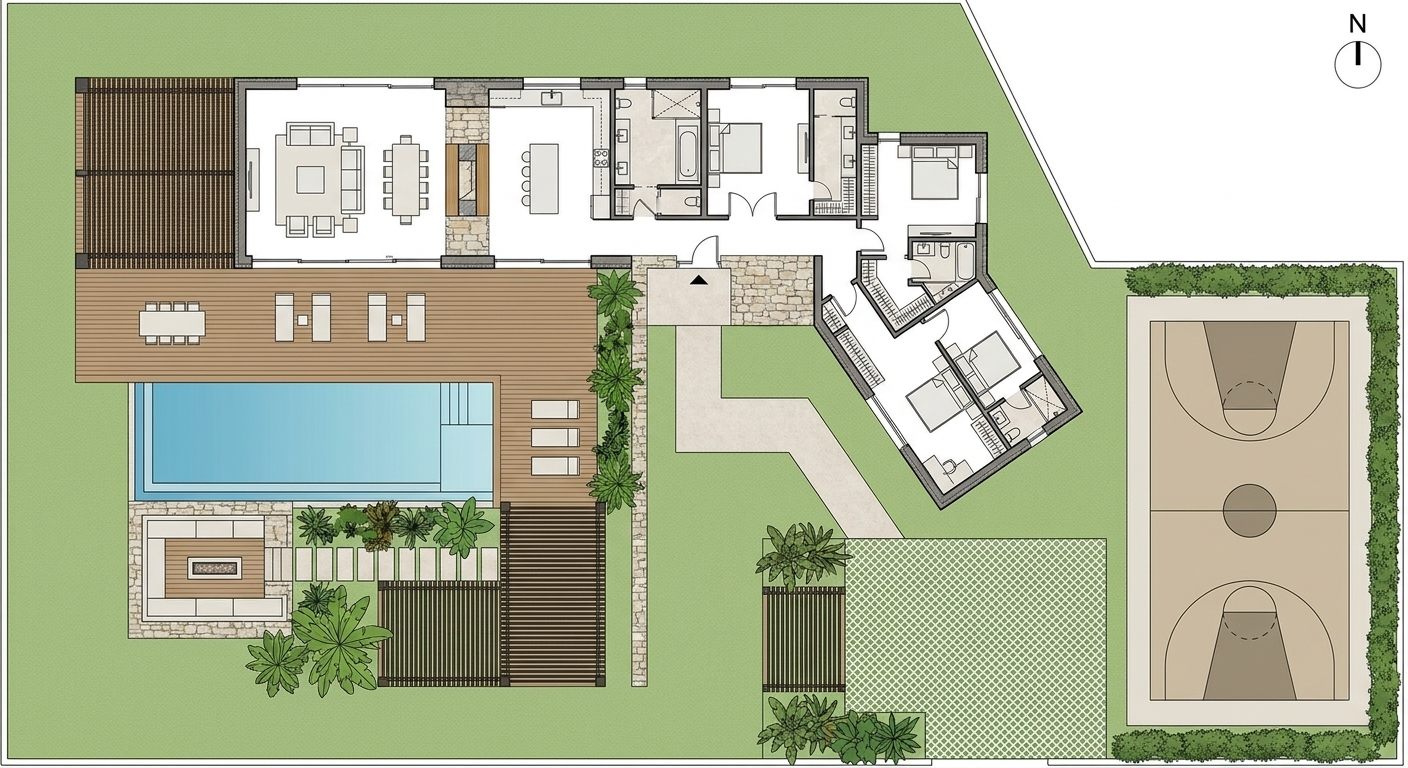
Improved plan01

Improved plan

The architect's plan, revised: better flow, more light, the same footprint.

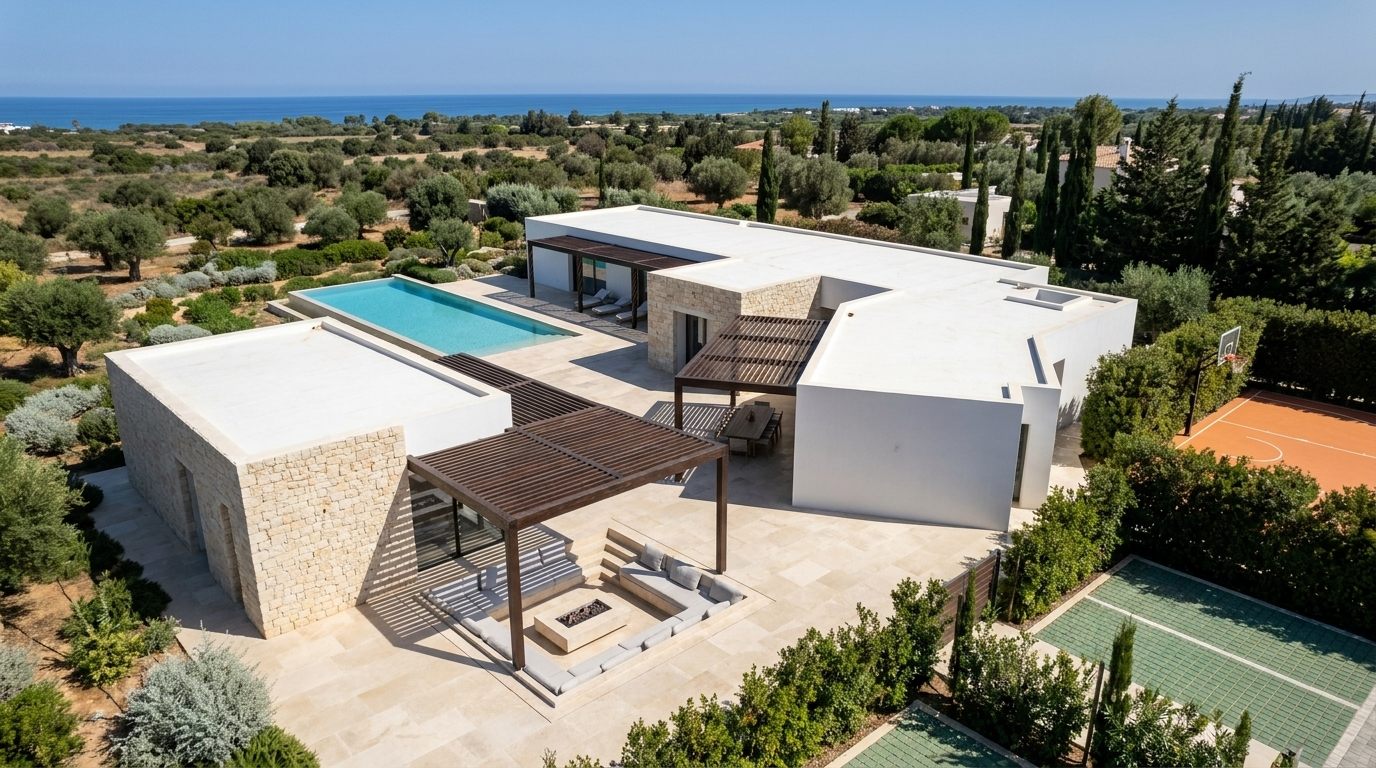
Toward the sea02

Toward the sea

Over the roofs to the water, 100 metres away — exactly where the terrain data puts it.

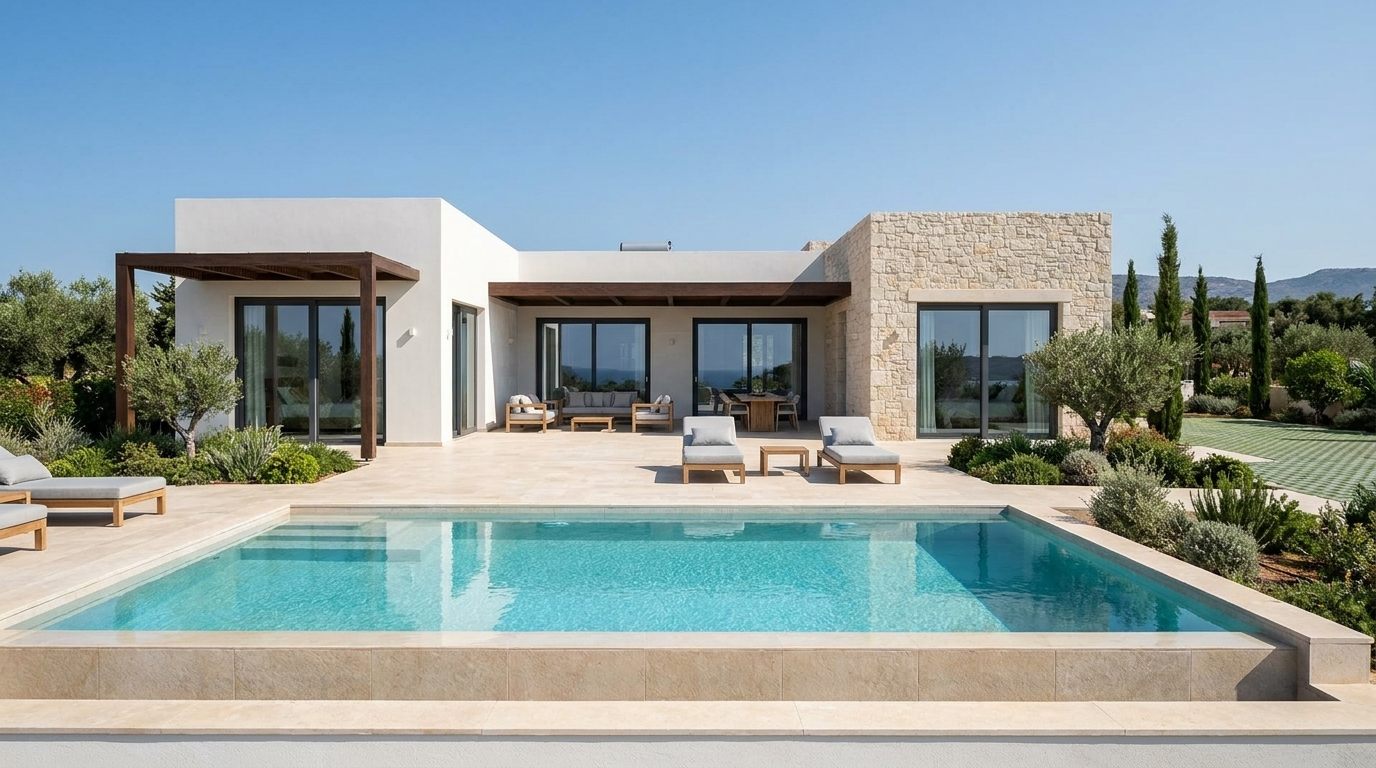
Yard and pool03

Yard and pool

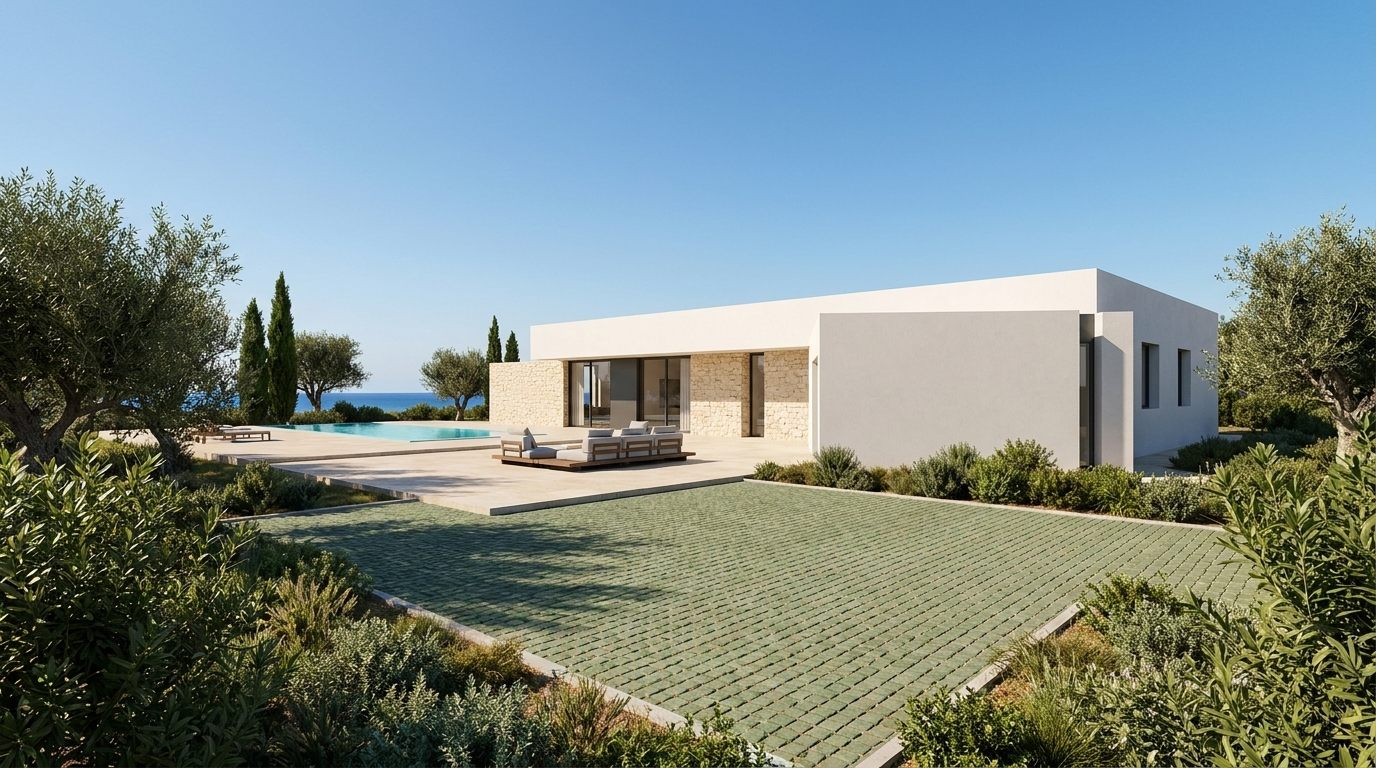
Eye level from the far edge of the pool, with the same wings and materials as from the air.

Entrance04

Entrance

The arrival side — parking, path and door where the plan places them.

Master bedroom05

Master bedroom

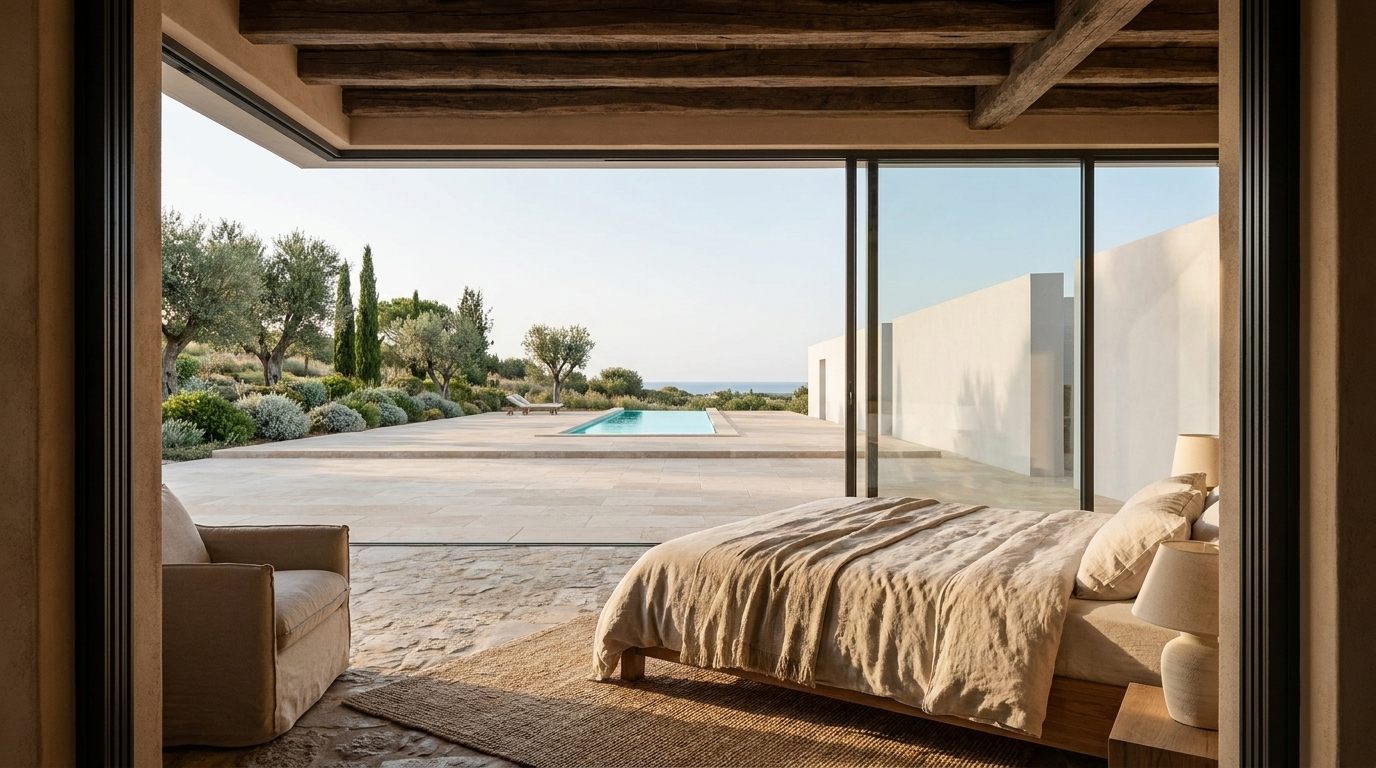
One bed, one view: the pool and the sea from the room the plan gives them to.

Kitchen06

Kitchen

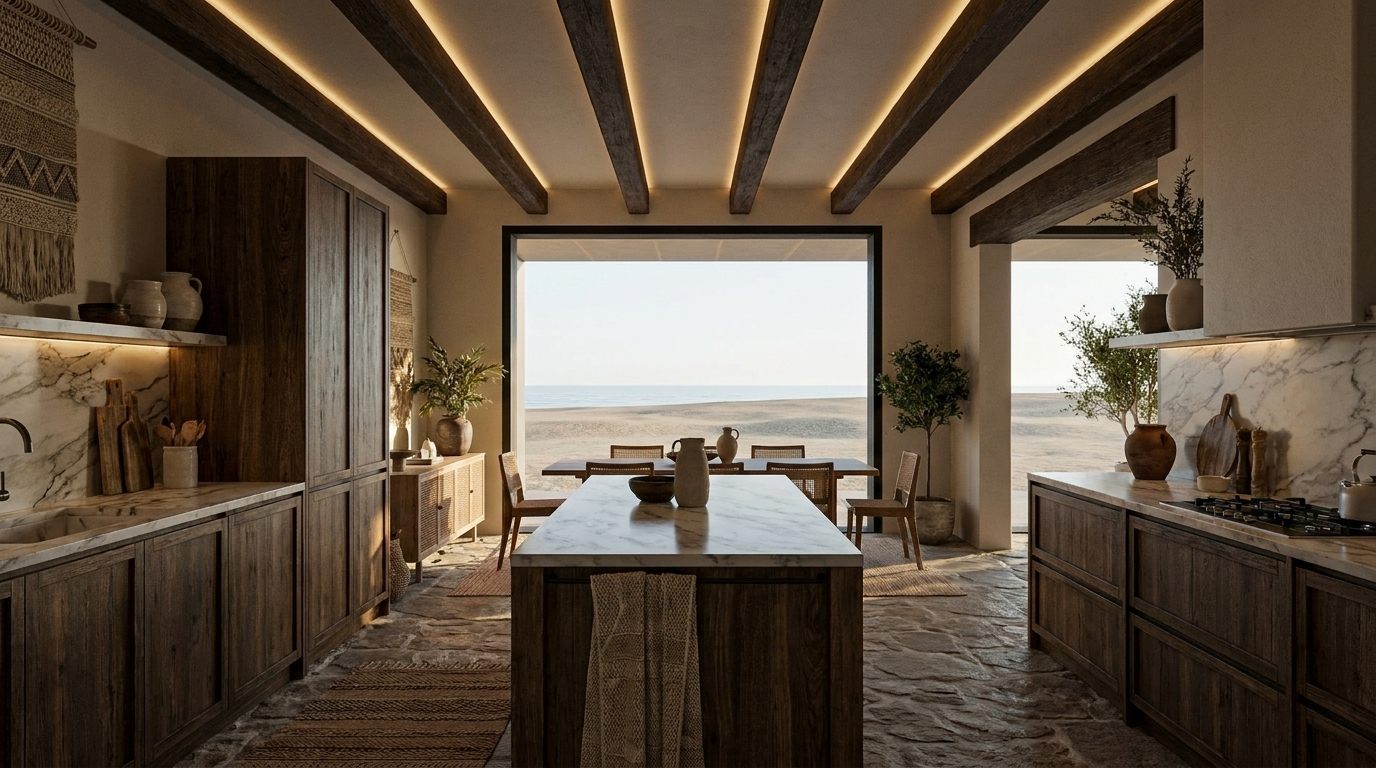
Inside, looking out through the kitchen's own window at the yard you just saw.

Master bathroom07

Master bathroom

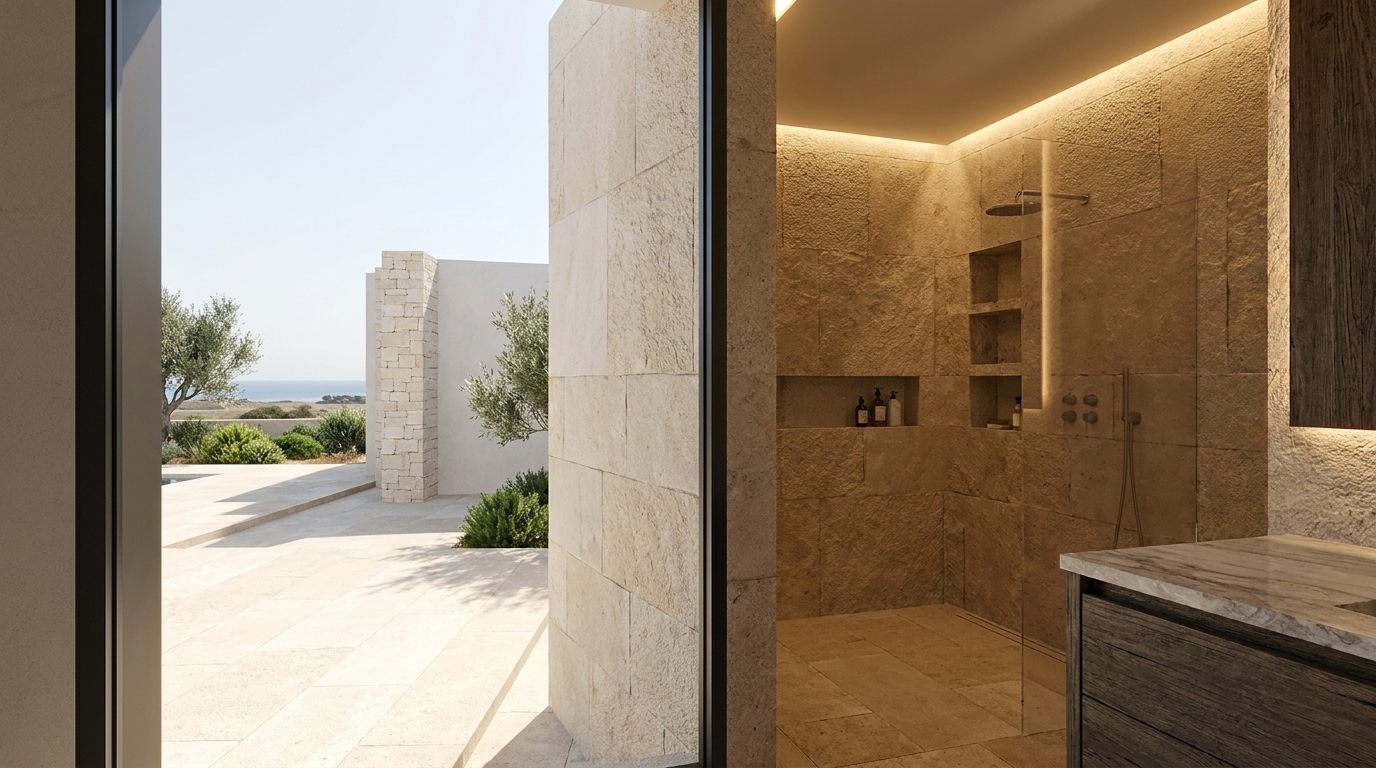
The double shower the client asked for, on the side of the house the plan put it.

Actual Nolli output from a single run on a client's plan in Rhodes, Greece. Nothing staged, nothing retouched.

How it works

Three steps. One decision-ready package.

01

Upload the plan and react to it

Drop in the floor plan your architect sent. Tell Nolli what you dislike, what you like and what you want — in your own words, in your own language.

02

Nolli improves the architecture

It diagnoses the plan, proposes real architectural changes, and builds one 3D model on your actual plot with real terrain. Every view comes from that model.

03

Hand your architect the brief

You leave with a written brief, a set of consistent photoreal views, a PDF and a share link. Your architect gets a decision, not a mood board.

Who it's for

Built for both sides of the table.

Homeowners

Bring a brief, not a complaint.

You know something is off with the plan but can't draw the fix. Nolli turns that feeling into a revised plan, views you can point at, and a brief your architect can act on.

  • Say it in plain words — in English, Hebrew or Greek
  • See the change before you pay for the drawing
  • Walk in with a PDF, not a feeling

Architect offices

Turn client feedback into a decision-ready package.

Clients rarely know what they want until they see it. Give them a Nolli session, get back a structured brief and consistent views — and spend the meeting deciding, not decoding.

  • Structured intake instead of scattered WhatsApp messages
  • One model behind every image — no contradictions to explain
  • White-label share pages for your clients

Grounded in your real site

Never a cliff that isn't there.

Generic AI renders invent the world around the house. Nolli starts from the world that is actually there.

Real elevation data

The terrain under the house is measured, not imagined — slopes, drops and the view line.

Sea distance

How far the water really is, and from which rooms you'll see it.

Orientation and sun

Where the light comes from at breakfast and at dinner — on your plot, at your latitude.

Measured, not guessed

Walls, openings and areas are read from the plan and kept consistent across every view.

Toward the sea

Contact

Tell us about your plan.

Nolli is in pilot with homeowners and offices in Israel and Greece. Write to us — about a project, a partnership, or just a question.

Prefer e-mail? Write to orattias@gmail.com

We only use your details to reply.

Nolli — Make the plan yours